
Expédition rapide et soignée depuis l`Angleterre - Délai de livraison: entre 10 et 20 jours ouvrés.

- Payez directement sur Rakuten (CB, PayPal, 4xCB...)
- Récupérez le produit directement chez le vendeur
- Rakuten vous rembourse en cas de problème

Gratuit et sans engagement
Félicitations !
Nous sommes heureux de vous compter parmi nos membres du Club Rakuten !
TROUVER UN MAGASIN
Retour
Avis sur Modeling And Visualization With Autocad de Ding, Suining Format Broché - Livre Actualités et médias
0 avis sur Modeling And Visualization With Autocad de Ding, Suining Format Broché - Livre Actualités et médias
Les avis publiés font l'objet d'un contrôle automatisé de Rakuten.
-
Xl-Redoute. Selection Of The Most Beautiful Flowers - Italien - Espagnol - Portugais
Occasion dès 219,70 €
-
Art Of Alice, The: Madness Returns
8 avis
Occasion dès 259,99 €
-
Thinking Is Form: The Drawings Of Joseph Beuys
Occasion dès 265,99 €
-
Pierre Bayle
Neuf dès 222,62 €
-
Ferdinand Hodler
Occasion dès 355,99 €
-
Diego Rivera. The Complete Murals
Neuf dès 217,00 €
-
Monster Hunter: World - Official Complete Works
1 avis
Neuf dès 224,99 €
-
Gustave Moreau - Catalogue Sommaire Des Dessins - Musee Gustave Moreau
Occasion dès 380,00 €
-
Quantum Electrodynamics Of Strong Fields
Neuf dès 211,28 €
-
Invisible Loyalties
Neuf dès 195,60 €
-
Soviet Military Deception In The Second World War
Neuf dès 195,80 €
-
Norstedts Stora Svensk-Engelska Ordbok : Norstedts Comprehensive Swedish-English Dictionary
Occasion dès 205,00 €
-
The Lord Of The Rings
Neuf dès 190,12 €
-
Jouef : Les Petits Trains De Notre Enfance
1 avis
Occasion dès 185,00 €
-
Art Of Merit: Studies In Buddhist Art And Its Conservation
Neuf dès 229,67 €
-
Paolo Roversi Livre Nudi
2 avis
Occasion dès 175,00 €
-
Inferno
Occasion dès 478,99 €
-
Imagine Too!
1 avis
Neuf dès 191,68 €
-
Quantum Chemistry, 2nd Edition
1 avis
Neuf dès 227,66 €
-
Passion & Tradition Boulangères
Occasion dès 390,00 €
Produits similaires
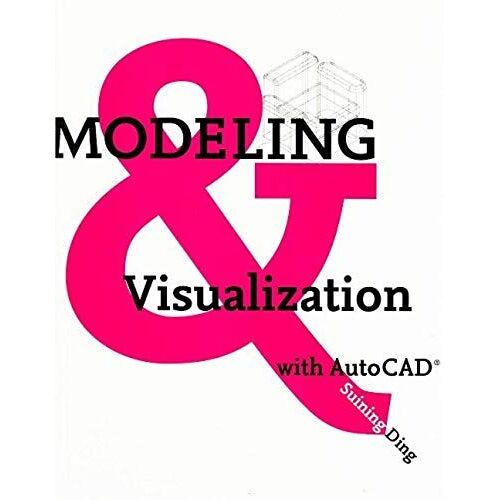
Présentation Modeling And Visualization With Autocad de Ding, Suining Format Broché
- Livre Actualités et médias


Résumé : Interior designers use AutoCAD software for their drafting and rendering, but where do they learn to apply basic AutoCAD drafting standards and procedures to their specific needs? Modeling and Visualization with AutoCAD answers the question with tutorials that show students how to use AutoCAD software for such drawings as floor plans, reflected ceiling plans, interior elevations, and casework sections. Covering both 2-D and 3-D AutoCAD, the book introduces the method of importing digital images into the material library. This book introduces AutoCAD in a generic way to accommodate the minor differences between newer and older versions...
Biographie:
Suining Ding, Ph.D., EDAC, NCIDQ is a Full Professor of Interior Design at Purdue University Fort Wayne. Trained in architecture and interior design, and having gained extensive experience in architecture, Dr. Ding is also a researcher. Her work encompasses a wide range of topics, including but not limited to environment-behavior studies in healthcare design, evidence-based design (EBD), digital 3D modeling, multi-media design presentations, and cross-cultural comparisons of architecture. As an award-winning scholar, her research and scholarly work have been published in numerous peer-reviewed books, journals, and conference proceedings. Dr. Ding strives to integrate her research into design practice....
Sommaire:
the emphasis is on typical procedures and methods rather than a more detailed process. Its case studies use ancient and modern masterpieces of interior design to demonstrate various applications so that students cannot only develop their rendering skills in a creative way, but also build upon their knowledge and appreciation of the classical elements of design.
Features
-- Easy to follow step-by-step tutorials for different levels of learners
-- Chapter objectives, key terms, and exercises to help students practice what they have learned
-- Integration of instructions for applying AutoCAD functions to interior design and presentation of masterpieces that enhance learners' appreciation of classical architectural forms
-- Full color illustrations created with the most recent version of AutoCAD to demonstrate results that can also be achieved with earlier versions
-- Instructor's Guide provides suggestions for planning the course and using the text in the classroom
Détails de conformité du produit
Personne responsable dans l'UE